

St Mary’s Church
Situated close to the Market Square in Princes Risborough, St Mary’s is a beautiful flint church surrounded by a lovely well-kept churchyard. There has probably been a church on the current site of St Mary’s for over 1000 years. Although the church building has been the subject of continuing change and development up to the present day. There have been a number of major landmarks in this process of development.
Today as you enter through the south porch, you can see into the church through the glass door and you step into a welcoming, light space. In 2011 the interior of the church was renewed: the floor of the nave was replaced with Portland stone and under-floor heating installed. New, comfortable seating was provided and a new AV system was put in. Kitchen facilities were also fitted in the north aisle. The chancel floor was extended on a dais out towards the nave. This completed a major project to provide modern facilities in this medieval building. In 2008, the Chapter House, an extension on the north side of the church, was built to offer a parish office, vestry, toilets and meeting room. The purpose of this renewal was to make the church welcoming and open to the whole community.
Evidence unearthed during this building work shows there has been a church on this site since Saxon times. Over the succeeding generations many changes have been made to make the church fit to serve its community. The earliest written record of a church here is from the 12th century.
It probably consisted of just a nave and chancel. About 1250 this church was enlarged by the addition of aisles on the north and south sides of the nave. You can still see the eight central, octagonal pillars which were built at this time to replace the walls. A few years later the church was extended at the western end and the 2 pillars at that end are in a different style. The tower was also built at this time to house six bells. In January 1804 the tower suddenly collapsed. The bells were sold to pay for the rebuilding. The tower now houses two tolling bells.
In 1868 the architect Arthur Blomfield carried out the next major restoration. He put in a new, higher roof, and the round windows above the nave, and a chamber on the north side of the chancel to house an organ. He removed the wall, which until then had separated the chancel from the nave, put in the 2 round pillars at the east end of the nave, and rebuilt the north wall and door. The current font also dates from this time.
The next rebuilding took place in 1908, when the upper part of the tower was replaced and the current Bath stone spire set up. Including the weathervane on the top, it is 135 feet tall. In 1916 the brightly coloured screen (reredos) behind the altar was given in memory of a former Rector. The area around the altar (sanctuary) remains mostly unchanged, with the coloured Victorian floor tiles still in place.
So, today St Mary’s reflects its long history; a medieval church that still stands in the centre of the town and offers a peaceful, prayerful atmosphere. Much of what you see inside shows Victorian influence but it has been renewed in the 21st century to meet the needs of today’s community.
For details of services at St Mary's, please see our main Services Page.

St Peter’s Church
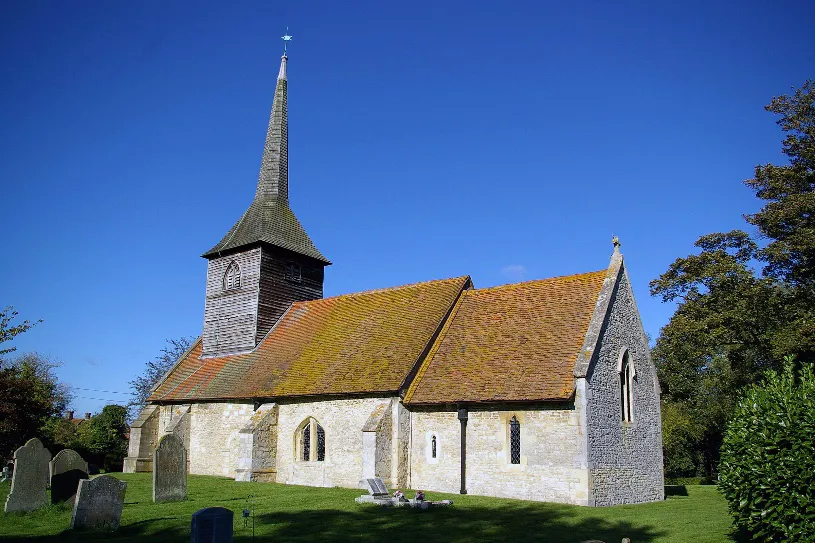
St Peter’s is a beautiful little church serving the small hamlet of Ilmer and is one of the oldest churches in the Oxford diocese. It was originally built in the Norman period, when the Lord of the Manor was Odo, Bishop of Bayeux and brother of William the Conqueror. Later, in the 14th century, it was rebuilt in the Perpendicular style but in 1349 the Black Death devastated the thriving town. By 1860 the church had become very dilapidated and the then vicar paid for its restoration. In 1979 the medieval timber framing of the tower was repaired, the spire re-shingled and the bells, which date back to the early 16th century, restored. In 1973 St Peter’s became part of the parish of St Mary’s Princes Risborough.
Inside, the church is very peaceful. Interesting features to note are: the font, which is possibly 14th century, or even earlier. The oak cover is probably late 1600’s. The lectern is made of polished oak and is an exact copy of the one in Eton College Chapel. (Eton used to own land in Ilmer). Around the walls are angels carved in oak, dating from 18th century, dedicated to the memory of Robert H. Attenborough, (1880-1968) who lived at Ilmer House. The north window dates from about 1500. The stained glass, which vividly depicts the story of the Good Samaritan, was installed in 1933. It is the work of J.E. Nuttgens of High Wycombe. On the south side of the nave is a window formed from an earlier door. (You can see the remains of the door clearly from the outside.) The stained glass is the work of Joseph Nuttgen’s, son, also called Joseph. It illustrates the parable of the Sower and was installed in 1991. In the chancel, above the Rector’s stall is a tiny window, which includes the RAF insignia, dedicated to the memory of a local resident.
For details of services at St Peter's, please see our main Services Page.
Regular Giving
Aiming to support God's work through the Church by giving of our Time, using our Skills and giving our Money.
Latest News

Unplugged, Sunday 18 October, 6.30pm
Join us to spend time with God in worship, prayer and reflection.
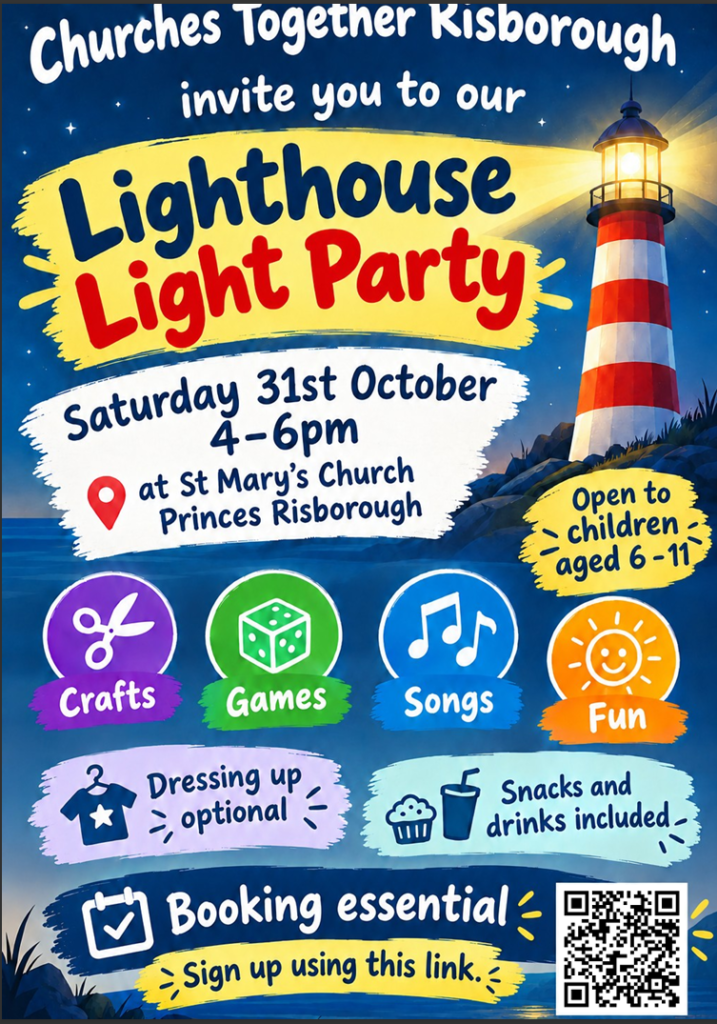
Lighthouse Light Party, Sat 31st Oct, 4-6pm
Food, fun, memories and a mini mainstage! Join us for a party with crafts, games, songs and of course lots...

A Time to Remember, Sun 1 Nov, 3pm
A service of thanksgiving and remembrance for loved ones. A reflective time when we mark and remember the lives of...
Sign up to receive email updates
Stay connected with our church community! Sign up to receive email updates about upcoming events, special services, and important announcements. Let’s journey together in faith and fellowship.